

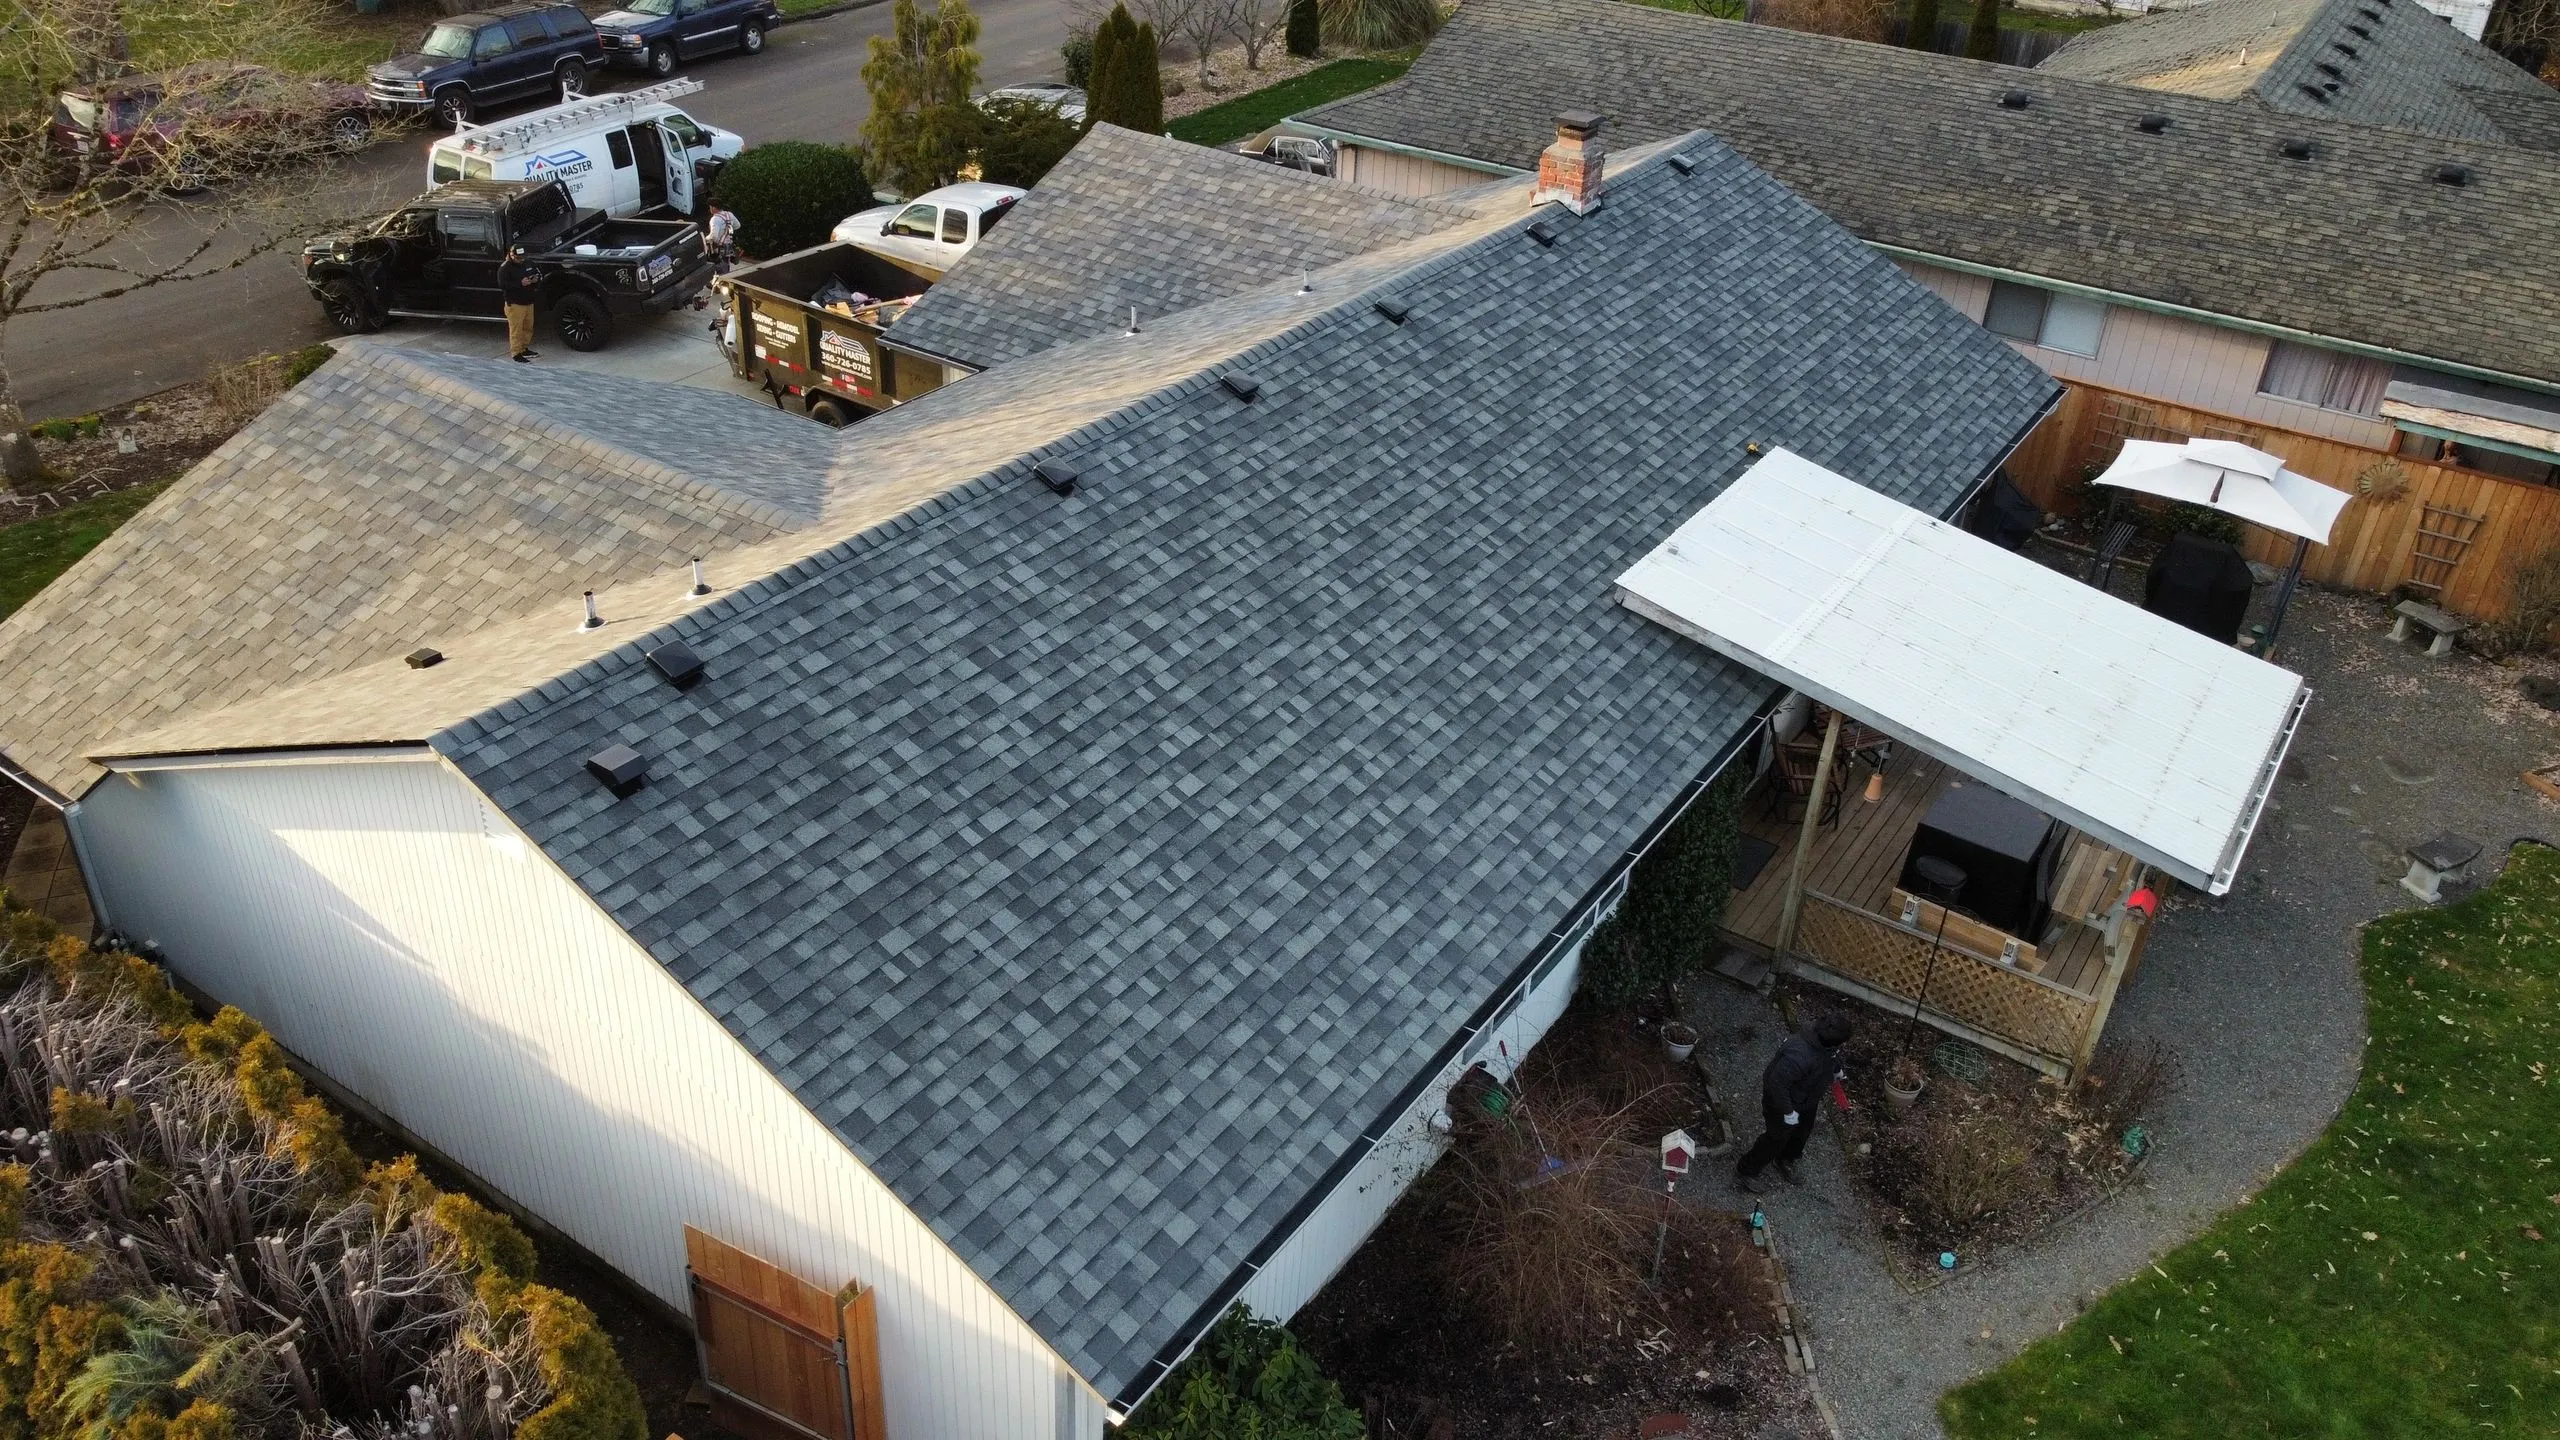
If you replace a roof in western Washington and do not fix the ventilation, you have bought a roof that will age exactly the way the last one did. This is the least visible part of a re-roof and one of the most consequential.
The Pacific Northwest problem is moisture, not heat
Ventilation articles written for Arizona are about heat. Ours is about water vapor.
A household generates a lot of moisture - showers, cooking, laundry, breathing. Warm moist air rises, and any gap into the attic carries it up there. In a hot dry climate it dries out. Here, through a long cool wet season, it condenses on the underside of a cold roof deck and stays.
What that produces, in order: damp insulation that stops insulating, dark staining on the sheathing, mold, delaminated plywood, and eventually a deck that will not hold a nail. From the outside the roof can look fine while the structure underneath is failing.
Balanced means intake and exhaust
Ventilation is airflow, and airflow needs a way in and a way out.
Intake is low, at the soffits under the eaves. Exhaust is high, at or near the ridge. Cool dry air enters low, picks up moisture and warmth, and leaves high. That is the whole mechanism, and it runs on nothing but temperature difference and wind.
The general guidance in the trade is roughly 1 square foot of net free vent area per 150 square feet of attic floor, split about evenly between intake and exhaust, with a more permissive ratio allowed where a vapor retarder is present and the split is balanced. Your jurisdiction’s adopted code is the authority on what is required.
The number matters less than the balance. Half the required area, properly balanced, will move air. Twice the required area all at the ridge will not.
The most common mistake: exhaust without intake
Someone has an attic that feels stuffy, so they add a ridge vent or a powered fan. There is no corresponding intake, because the soffit vents are painted over or stuffed with insulation.
Now the exhaust has to pull air from somewhere, and the only paths available are back down through other roof vents or up through the ceiling from the living space below. The second one is genuinely bad: it pulls conditioned indoor air, and its moisture, directly into the attic. The fix made the problem worse.
Before adding any exhaust, look at the soffits. This is the single most useful thing a homeowner can check.
What blocks intake, in order of how often we find it
- Insulation stuffed into the eaves. Somebody blew in attic insulation and it drifted over the soffit vents. Baffles at each rafter bay keep a channel open, and they are inexpensive.
- Painted-over soffit vents. Decades of exterior paint can close the perforations almost entirely. Look up at the soffit from the ground.
- Soffits that were never vented. Common on older homes and on additions, and routine on the pre-1980 stock in Minnehaha and Hazel Dell.
- Blocked by a soffit that was covered during a siding job without carrying the vents through.
Mixing exhaust types
If a roof has both a continuous ridge vent and box vents or gable vents, the ridge vent can short-circuit: it pulls air from the nearest opening on the roof rather than from the soffits, and the lower part of the attic gets no flow at all.
The general rule is one exhaust type per attic space. When we install a ridge vent, we close redundant roof vents rather than leaving them.
Bathroom and kitchen fans terminating in the attic
This is a defect we find regularly, and it is a big one.
A bath fan that discharges into the attic instead of through the roof or wall is pumping the wettest air in the house directly at the roof deck, every day. The insulation directly above a bathroom is often the worst in the attic for exactly this reason.
Every exhaust fan must terminate outside the building, with a proper hooded termination. If yours ends in a loose duct pointed at the insulation, that is worth fixing before you spend anything on ventilation.
Signs your attic is not ventilating
- Dark staining or frost on the underside of the roof sheathing
- Insulation that is damp, matted, or discolored in patches
- A musty smell in the attic
- Moss growth heavier than neighbors’ on similar exposures
- Rusted nail points protruding through the deck
- Ice at the eaves in a cold snap, which indicates heat escaping into the attic
The nail point one is a useful tell. If the nails coming through the sheathing are rusty or frosted, moist air is condensing on them.
Why this belongs in a re-roof, not after it
During a re-roof the deck is exposed and the attic is accessible. Cutting in a ridge vent, adding baffles, correcting fan terminations and closing redundant vents is straightforward while the roof is off and awkward afterward.
It is also the moment when any rotten decking is visible, and rotten decking is usually a ventilation symptom rather than a roofing one. Replacing the sheathing without fixing the cause means replacing it again.
Every roof replacement we do includes balanced ventilation sized to the attic volume rather than pricing it as an upgrade, because a roof installed over a wet attic in this climate is not a finished job. It is one of the things folded into a roof replacement estimate, and it is the line most worth understanding.
If you are not re-roofing yet
Get in the attic on a cold morning with a flashlight and look at the sheathing. Check whether daylight is visible at the eaves. Check where the bath fans go.
Or ask us to look during a free inspection. It is a fifteen-minute check and it frequently changes the timeline on a roof, in both directions.