

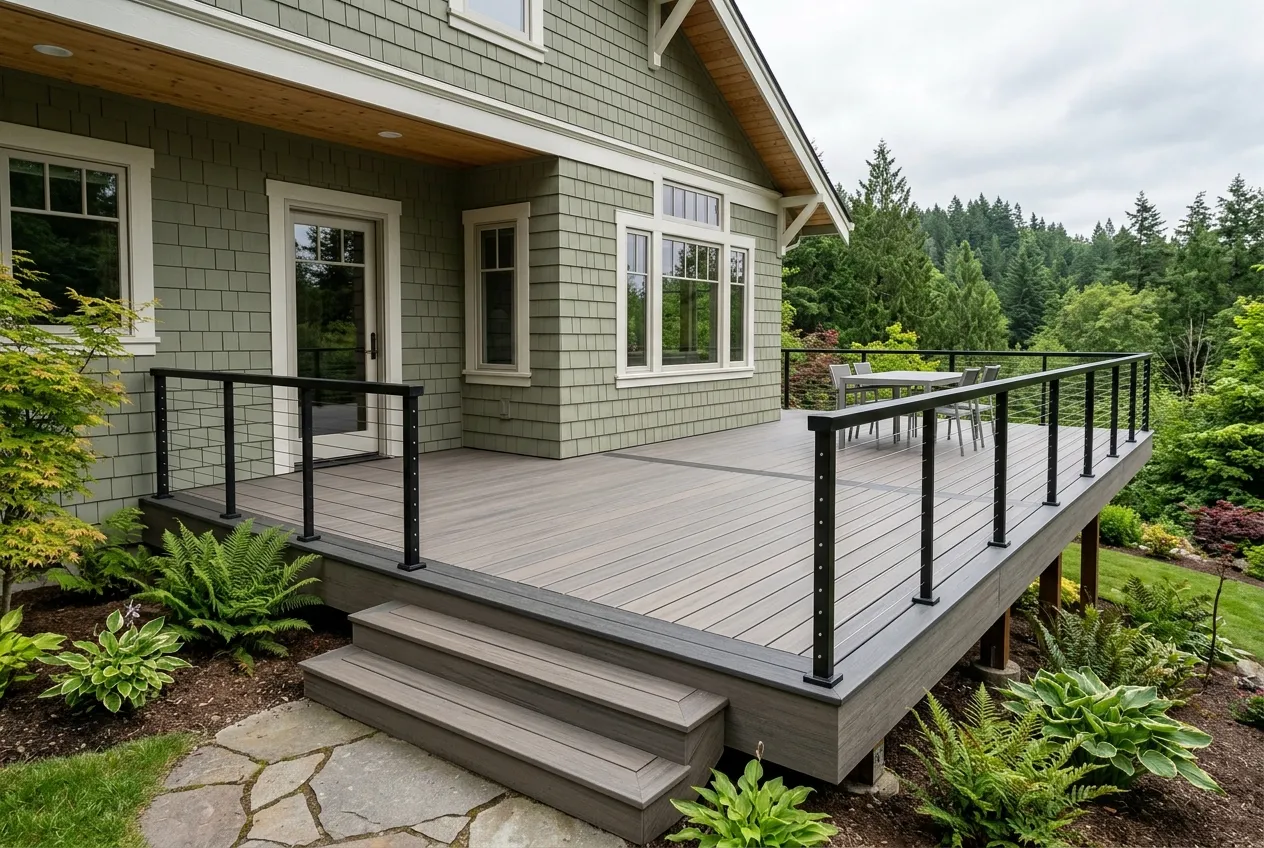
Homeowners almost always open with square footage, and it is the wrong first question. A 14x20 deck six inches off the ground and the same 14x20 eight feet up are not comparable projects, and the second one can cost roughly double.
Here is the order the cost actually assembles in.
Height off the ground
This is the dominant variable and it is invisible in a square-footage quote.
A ground-level deck sits on simple footings with short posts, needs no guardrail in many configurations, and often needs no stairs beyond a single step. Raise the same deck to eight feet and you add deeper footings, longer posts with proper bracing, heavier beams, a full code-compliant guardrail around the perimeter, and a stair run with its own footing, stringers and handrail.
The stairs alone are a significant line. A long flight is one of the most labor-dense parts of any deck.
Terrain decides this before you do. On the sloped lots behind most Camas deck builds the outboard edge is elevated whether you wanted it that way or not. The inverse is true on acreage, where a Battle Ground deck is usually wide and near grade - cheaper per square foot in footings, but the beams are crossing longer distances and undersized framing there gets bouncy rather than dramatic.
The 30-inch permit threshold
Washington leaves the threshold to the local jurisdiction. In Clark County and its incorporated cities, a deck more than 30 inches above grade requires a permit, with plan review and inspections at footing and framing stages.
That threshold is worth knowing before you design, because a deck at 32 inches and a deck at 28 inches are administratively different projects. We pull the permit and coordinate inspections when the project needs one, and we will tell you if a small design change keeps you under the line.
Below the threshold you still have to build to code on footings, span and attachment. The permit is not what makes a deck safe. The framing is.
Decking material
Three practical choices in this market, and the gap between them is smaller than the marketing suggests once you account for the frame underneath being identical.
- Pressure-treated is the entry point. Lowest material cost, and it carries an ongoing maintenance obligation.
- Cedar costs more, looks better, and in the Pacific Northwest needs a real staining cycle to keep it from going grey and rough.
- Composite costs the most up front and eliminates the staining cycle entirely, which is why it dominates in this climate.
The long-term math is the interesting part and it usually favors composite in wet country. We work through it in composite versus cedar decking in the PNW.
One thing to hold onto: the substructure is pressure-treated lumber regardless of what the surface boards are. Choosing composite does not change the framing cost, so switching materials moves less of the total than people expect.
Railing
Railing is priced by the linear foot and the range between options is wide. A pressure-treated rail with wood balusters is the economy end. Composite top-rail with black aluminum balusters is the common mid-market choice in Clark County. Cable and glass-panel systems are premium and are chosen for the view, which matters on the Gorge-facing lots in Washougal and the hillside properties in Camas.
On an elevated deck the railing is a large fraction of the total, because there is a lot of perimeter and every foot of it is a code-governed assembly.
Ledger and attachment
The connection between deck and house is the most safety-critical detail in the project and the one that fails in the news. It has to be flashed so water cannot get behind the ledger and into the rim joist, and it has to be fastened into structure rather than into siding.
If your existing deck is being replaced, we look hard at what the old ledger did to the house behind it. Finding rot in the rim joist is not rare and it has to be fixed before anything new is attached.
Covered decks and roof tie-ins
A covered deck or pergola is a different scope again, and it is where most deck builders get into trouble, because the cover has to tie into the existing roof and be flashed like a roof rather than caulked like a carpentry joint.
That tie-in is the reason we coordinate covered builds with our roofing crew. A covered deck that leaks at the house wall is a roofing failure that happens to be attached to a deck.
Why we quote rather than publish a square-foot rate
A per-square-foot deck price would be actively misleading. Height, railing and stairs can swing the total on an identical footprint more than the decking material does, and a headline rate would set the wrong expectation for anyone whose deck is not the specific one the rate was based on.
Every deck build starts with a design consult and site visit. We price the material options side by side so the tradeoff is visible, and state what the permit and inspections add.
What to ask any deck builder
- What size footings, and at what depth?
- How is the ledger attached and flashed?
- Does this design cross the 30-inch permit threshold, and who pulls the permit?
- Is the railing code-compliant as designed, and what is the infill?
- What is the substructure material and fastener type?
The last one matters in wet country. Hidden fasteners look better and hot-dipped or stainless hardware lasts in Pacific Northwest moisture where cheaper coatings do not.